How to Choose the Right Bar Height Table?
Choosing the right Bar Height Tables starts with more than picking a style you like. The table must suit the room, the people using it, and the way meals or conversations happen there. Most bar-height tables stand about 40 to 42 inches tall, while matching stool seats are commonly 28 to 30 inches high. A gap of roughly 10 to 12 inches between the seat and tabletop usually gives people comfortable legroom. Check the product’s actual dimensions, though. Names and measurements can vary between manufacturers.
Measure the space before you shop. Include room for pulled-out stools, walking paths, and nearby doors or cabinets. In a compact kitchen, a narrow rectangular table may leave more room to move than a round one. For a dining area, consider how many people need to sit together and whether the tabletop has enough space for plates, glasses, and serving dishes. Think about materials, too: a sturdy base matters when people lean on the table, while a wipe-clean surface can be practical for everyday use. Small details count.
This guide explains how to compare table heights, stool fit, shapes, materials, and room dimensions. It also points out common measuring mistakes, such as checking the tabletop but forgetting the stool’s seat height. A tape measure can prevent an awkward mismatch. Still, measurements cannot predict every comfort issue; people’s preferences differ, and a table that looks right online may feel too tall in person. If possible, test the seating before buying.
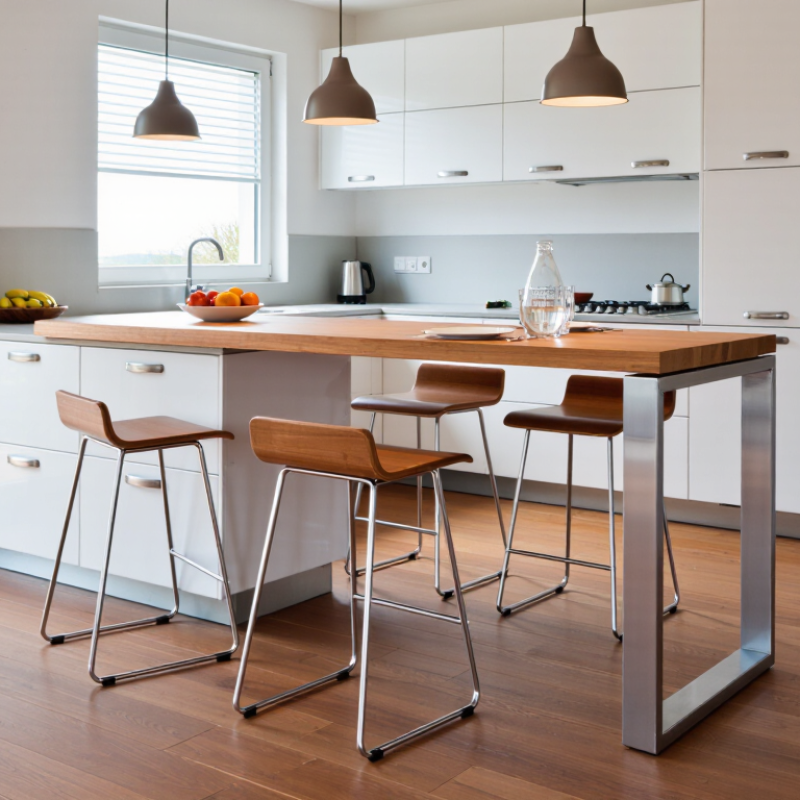
Understand Standard Bar-Height Table Dimensions
Choosing the right bar-height table starts with measuring the tabletop, not trusting a product label. Bar-height tables are commonly 40–42 inches tall, while counter-height tables are usually 34–36 inches. That difference affects elbow position and how a stool fits beneath the edge. Aim for about 10–12 inches between the seat and tabletop for legroom. Measure the stool seat, not its full height. Small detail. Big difference.
Seating space matters, too. The National Kitchen & Bath Association’s Kitchen Planning Guidelines recommend 24 inches of width per seated diner. For knee clearance, the guidelines recommend 12 inches at a 42-inch-high surface and 15 inches at a 36-inch-high surface. Treat these as planning benchmarks, not guarantees of comfort for every person or chair. Check the underside, apron, and leg placement; a thick apron can reduce usable knee space. Leave room to pull chairs back and walk past them, especially when carrying plates. If possible, test the exact stool with the table. Paper measurements can make a cramped room look more generous than it feels.
Measure Your Space and Seating Area
Before choosing a bar-height table, measure the floor area where it will sit. Note the table’s full length and width, then mark that footprint with painter’s tape. Walk around it. Check nearby doors, cabinets, and windows; a chair should not block a drawer or catch a door as it opens. Measure the room when it is in its usual state, not after moving everything out of the way.
Plan for people, not just furniture. Allow roughly 24 inches of table edge per person for comfortable elbow room. Leave about 36 inches behind occupied seats where people need to pass; tighter spaces may work, but they can feel cramped. Bar-height tables are commonly around 40 to 42 inches tall, while matching stool seats are often 28 to 30 inches. Check the actual product dimensions, and aim for about 10 to 12 inches between the seat and tabletop.
A tape outline helps, but it does not show how a chair moves. Pull a stool back as if someone were sitting down, then test the walking route. Small clearances matter. I once thought a corner looked spacious until a chair met the wall—not a dramatic failure, just an annoying one. Recheck the measurements before ordering, especially if the table has a wide base or overhanging top.
Match Table Height to Stool Dimensions
Match a bar-height table to the stool’s seat height, not its overall height. The NKBA’s Kitchen & Bath Planning Guidelines use 42 inches as a common bar-height benchmark and 36 inches for counter height. For a 42-inch table, begin with a stool seat about 28–30 inches high. This usually leaves 10–12 inches between the seat and the table’s underside, a practical clearance range cited in interior-planning references such as Architectural Graphic Standards. Measure the underside, not just the tabletop.
Check the fit in person when you can. Upholstery compresses, and a thick wood or stone top reduces knee space. Your thighs should slide beneath the edge without pressure, while your feet should rest naturally on the foot rail. A 30-inch seat may suit one guest and feel awkwardly high to another. It sounds simple. Measure from the floor to the seat, then test the space with your usual posture. I would not rely on the label alone; real bodies, shoes, and table construction can make a tidy measurement feel wrong.
Choose a Table Shape, Material, and Design
How to Choose the Right Bar Height Table?
Choose a shape that fits the room, not just the style you like. A round table softens a tight corner and makes conversation easier, while a rectangular table can sit neatly against a wall or serve a longer kitchen island area. Leave clear walking space around the edges, especially near doors and drawers. Check the table’s actual height before buying: bar-height tables are often around 40 to 42 inches tall, but dimensions vary. The matching stool seat should usually sit about 10 to 12 inches below the tabletop. Measure twice. A small mismatch gets annoying fast.
Material affects both upkeep and appearance. Solid wood brings warmth and may show dents or scratches over time; that wear can be part of its character, though not everyone enjoys it. Metal frames feel sturdy and suit compact, modern spaces, but can look cold beside pale walls. Glass keeps a room visually open, yet fingerprints show easily. Think about daily use: a busy breakfast spot needs a surface that wipes clean without special care. Finish matters, too. A glossy top can catch light, while a matte surface hides smudges better.
Tips: Sit at the table before deciding, if possible. Check knee clearance and footrests. Match the finish to nearby furniture, but avoid making every piece identical. One detail may feel slightly off in a showroom; at home, it could be exactly what gives the room character.
Check Stability, Comfort, and Everyday Use
Choose a bar-height table by testing stability, not just comparing photos. A common pairing is a 40–42-inch tabletop with 28–30-inch stools, leaving roughly 10–12 inches for knees. Sit down and check: feet should rest comfortably, elbows should reach the surface without raised shoulders, and knees should clear the apron. Push gently at each corner. A wobble on a hard showroom floor may become worse on uneven home flooring.
Comfort also means considering who will use the table. BIFMA’s G1 ergonomic guideline stresses fitting furniture to people’s dimensions, while the U.S. Access Board’s 2010 ADA Standards, section 902, set accessible dining surfaces at 28–34 inches high. That range is not bar height, but it flags an important trade-off: taller tables may exclude some guests. Measure your room, too; pulled-out stools need clear space, and a heavy base can be awkward to move.
Tips: Before buying, place a 10-inch box beneath a sample tabletop to mimic knee clearance. Check whether the footrest supports both feet. If only one person can sit comfortably, reconsider the height—small details are easy to miss.